



$200,000
$207,500
3.6%For more information regarding the value of a property, please contact us for a free consultation.
2 Beds
1 Bath
860 SqFt
SOLD DATE : 08/17/2026
Key Details
Sold Price $200,000
Property Type Condo
Sub Type Condominium
Listing Status Sold
Purchase Type For Sale
Square Footage 860 sqft
Price per Sqft $232
Subdivision Peckham Gardens
MLS Listing ID 250054953
Sold Date 08/17/26
Bedrooms 2
Full Baths 1
HOA Fees $295/mo
Year Built 1978
Annual Tax Amount $404
Lot Size 43 Sqft
Property Sub-Type Condominium
Property Description
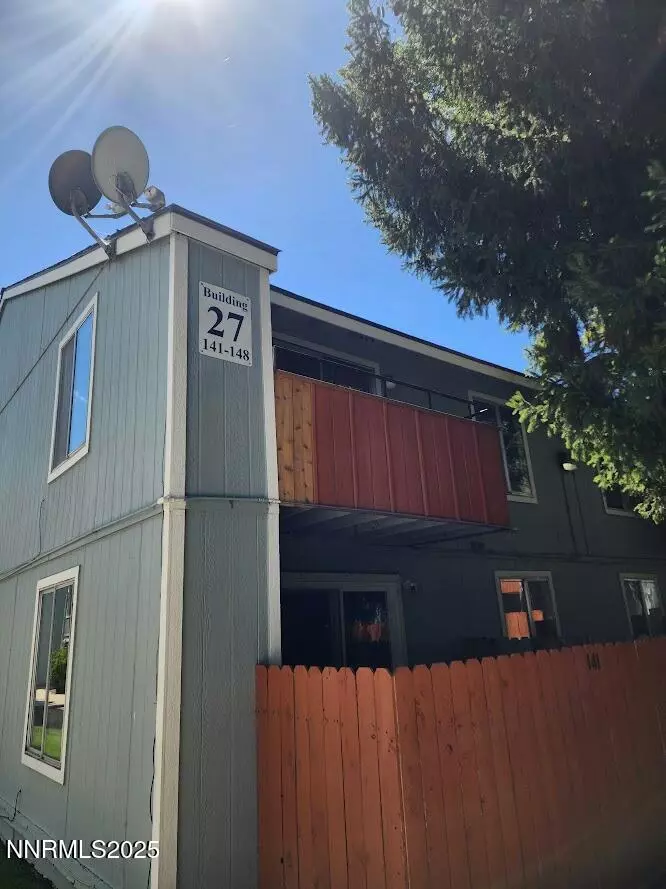
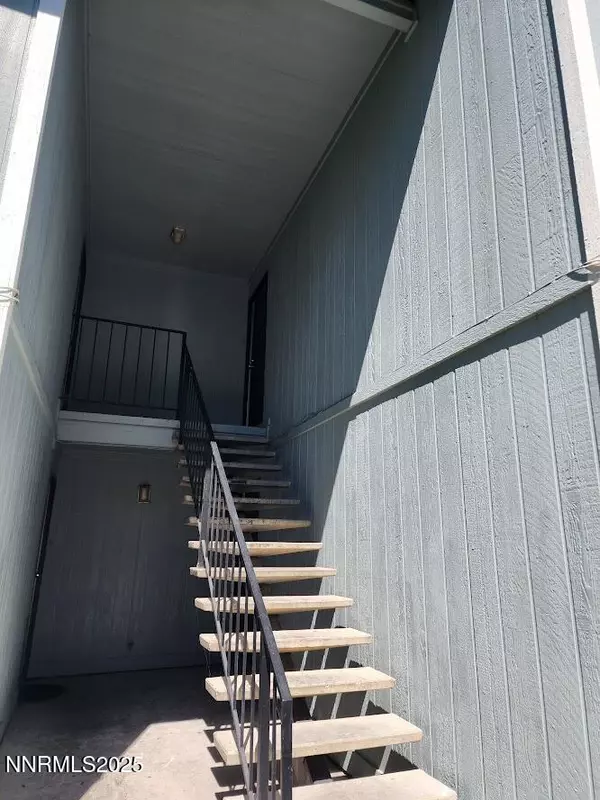
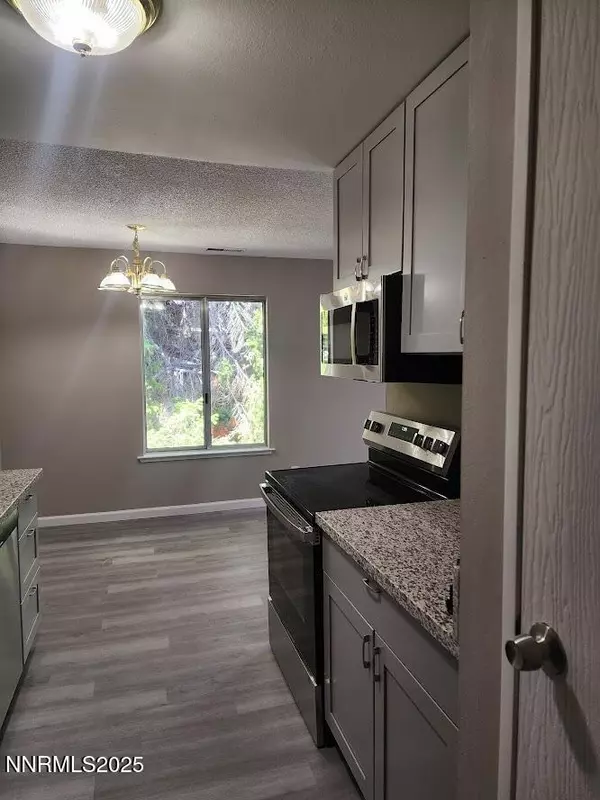
Whether you are a first time home buyer or an investor looking to add to your portfolio, this property makes sense to all. So welcome to this beautifully remodeled 2-bedroom, 1-bath condo in Peckham Garden community with all the modern updates you've been looking for! The home features a brand-new kitchen with sleek cabinets, soft-close drawers, new countertops, stainless steel sink, built-in microwave, electric range, and refrigerator—perfect for cooking and entertaining. The interior has been freshly repainted and offers new carpet in the bedrooms and laminate flooring in the living areas, giving the space a clean, contemporary feel. The bathroom has been fully remodeled with a new shower surround, countertop, and cabinet, creating a fresh and stylish retreat. Plenty of storage throughout the unit ensures you have space for everything, and the condo is part of a well-maintained community with a homeowners association covering water, garbage, pool, laundry room maintenance, carport, and common area upkeep. Enjoy low-maintenance living in a move-in-ready home with updates that make this condo truly special. Brand New AC unit installed, and this unit is ready for when it starts to warm up.
Location
State NV
County Washoe
Community Peckham Gardens
Area Peckham Gardens
Zoning MF30
Rooms
Family Room None
Other Rooms None
Dining Room Kitchen Combination
Kitchen Built-In Dishwasher
Interior
Heating Forced Air
Cooling Central Air
Flooring Laminate
Fireplace No
Laundry Common Area, None
Exterior
Exterior Feature Balcony
Parking Features Additional Parking, Carport
Utilities Available Cable Available, Electricity Connected, Internet Available, Natural Gas Connected, Phone Available, Sewer Connected, Water Connected
Amenities Available Landscaping, Pool
View Y/N No
Roof Type Composition,Shingle
Garage No
Building
Lot Description Other
Story 1
Foundation None
Water Public
New Construction No
Schools
Elementary Schools Smithridge
Middle Schools Pine
High Schools Damonte
Others
Tax ID 025-544-41
Acceptable Financing Cash, Conventional
Listing Terms Cash, Conventional
Special Listing Condition Standard
Read Less Info
Want to know what your home might be worth? Contact us for a FREE valuation!

Our team is ready to help you sell your home for the highest possible price ASAP
Nearby Locations
"My job is to find and attract mastery-based agents to the office, protect the culture, and make sure everyone is happy! "